
704 Wiskey Lane, Mount Juliet, TN 37122
See all 50 photos
704 Wiskey Lane, Mount Juliet, TN 37122
Gerran Wheeler
Gerran Wheeler

Broker License ID: 285788

+1(865) 567-9362

GET MORE INFORMATION

Full Name
Phone*
Message
We respect your privacy! Your information WILL NOT BE SHARED, SOLD, or RENTED to anyone, for any reason outside the course of normal real estate exchange. By submitting, you agree to our Terms of Use and Privacy Policy.
Listed by Melissa Lawrence • Century Communities
Bought with NONMLS

$ 538,990

$ 534,990 0.7%

Est. payment /mo
Sold on 09/28/2026

704 Wiskey Lane Mount Juliet, TN 37122

4 Beds

4 Baths

3,066 SqFt


UPDATED:

Key Details

Sold Price $538,990

Property Type Single Family Home

Sub Type Single Family Residence

Listing Status Sold

Purchase Type For Sale

Square Footage 3,066 sqft

Price per Sqft $175

Subdivision The Oaks

MLS Listing ID 3002619

Sold Date 09/28/26

Bedrooms 4

Full Baths 3

Half Baths 1

HOA Fees $47/ann

HOA Y/N Yes

Year Built 2025

Annual Tax Amount $2,700

Lot Size 10,890 Sqft

Acres 0.25

Lot Dimensions 11066

Property Sub-Type Single Family Residence

Property Description

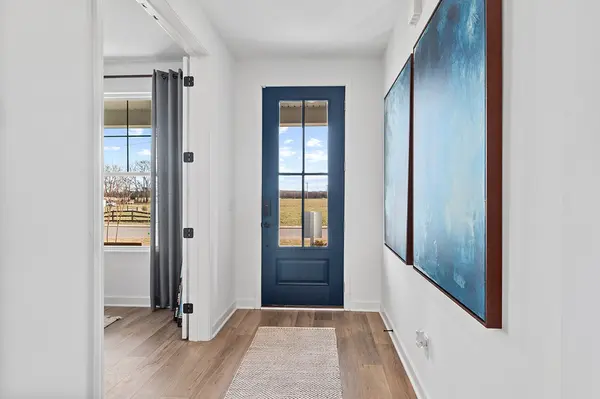
Step into the Hibiscus at The Oaks in Mount Juliet, TN, a home where modern style meets thoughtful design. The inviting foyer opens to a flexible space perfect for a home office or study, while the light-filled great room—with an electric fireplace—flows seamlessly to the dining area and kitchen featuring light gray cabinets and a walk-in pantry. From here, step onto the covered patio, ideal for morning coffee or evening gatherings. A guest room with an en suite bath and a convenient powder room ensure privacy and comfort for visitors. Upstairs, a versatile loft with extra storage offers a space for play, study, or relaxing, while two oversized secondary bedrooms with walk-in closets share a full bath. The luxurious owner's suite is a serene retreat, complete with sunlit windows, a spa-inspired bath with a soaking tub, and a generous walk-in closet. Thoughtful details like a built-in valet/drop zone off the 3-bay garage and northeast-facing orientation add both convenience and charm.

Location

State TN

County Wilson County

Rooms

Main Level Bedrooms 1

Interior

Interior Features Entrance Foyer, Extra Closets, Open Floorplan, Pantry, Smart Thermostat, Walk-In Closet(s)

Heating Central, Furnace, Natural Gas

Cooling Central Air

Flooring Carpet, Tile, Vinyl

Fireplaces Number 1

Fireplace Y

Appliance Dishwasher, Disposal, Microwave, Built-In Gas Oven, Gas Range

Exterior

Garage Spaces 3.0

Utilities Available Natural Gas Available, Water Available

Amenities Available Playground, Sidewalks, Trail(s)

View Y/N false

Private Pool false

Building

Story 2

Sewer STEP System

Water Public

Structure Type Hardboard Siding,Brick

New Construction true

Schools

Elementary Schools Gladeville Elementary

Middle Schools Gladeville Middle School

High Schools Wilson Central High School

Others

Senior Community false

Special Listing Condition Standard


RealTracs IDX
Gerran Wheeler

Gerran Wheeler

Broker License ID: 285788

+1(865) 567-9362

GET MORE INFORMATION

Name
Phone*
Message

Go tour this home

704 Wiskey Lane