
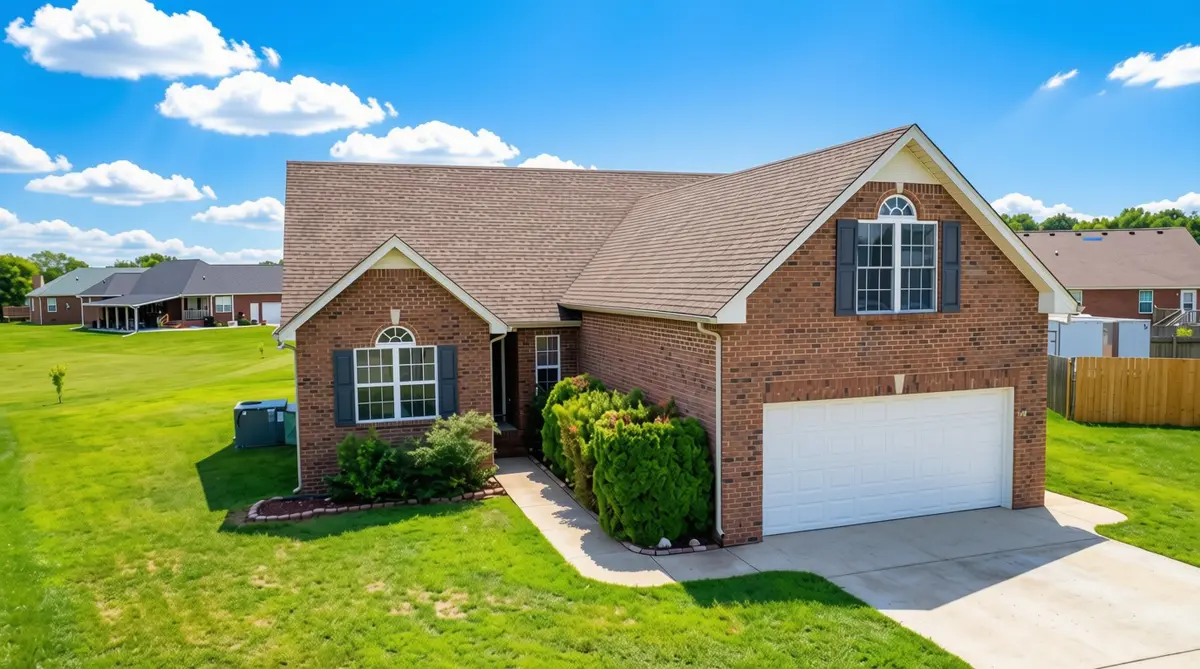


Bought with Greg Myers
$394,900
$394,900
For more information regarding the value of a property, please contact us for a free consultation.
547 Faxon Ct Murfreesboro, TN 37128
3 Beds
2 Baths
1,774 SqFt
Key Details
Sold Price $394,900
Property Type Single Family Home
Sub Type Single Family Residence
Listing Status Sold
Purchase Type For Sale
Square Footage 1,774 sqft
Price per Sqft $222
Subdivision Southridge Cove
MLS Listing ID 3276742
Sold Date 08/31/26
Bedrooms 3
Full Baths 2
HOA Y/N No
Year Built 2006
Annual Tax Amount $2,215
Lot Size 0.270 Acres
Acres 0.27
Lot Dimensions 40.02 X 140.67 IRR
Property Sub-Type Single Family Residence
Property Description
MOTIVATED SELLER!!! Welcome home to 547 Faxon Ct! Nestled on a quiet cul-de-sac, NO HOA, this beautiful all-brick home offers the perfect combination of comfort, style, and convenience. Situated on a level lot, you'll love the open-concept floor plan featuring soaring specialty ceilings and abundant natural light. All three bedrooms and two full bathrooms are located on the main level, while the spacious bonus room above the garage provides the perfect flex space for a media room, home office, or playroom. Recent updates include new carpet in all bedrooms and a new upstairs HVAC unit, giving you peace of mind and move-in-ready comfort. The roof was replaced in 2017. Conveniently located just minutes from I-24, this home offers easy access to shopping, restaurants, and everyday conveniences while still being tucked away in a peaceful neighborhood. Don't miss your opportunity to own this well-maintained home in one of Murfreesboro's most convenient locations! 1% lender credit with Preferred lender. Seller credit up to $10k for closing costs.
Location
State TN
County Rutherford County
Rooms
Main Level Bedrooms 3
Interior
Interior Features Air Filter, Ceiling Fan(s), Entrance Foyer, High Ceilings, Open Floorplan, Walk-In Closet(s)
Heating Central, Electric
Cooling Ceiling Fan(s), Central Air, Dual, Electric
Flooring Carpet, Wood, Vinyl
Fireplaces Number 1
Fireplace Y
Appliance Electric Oven, Electric Range, Dishwasher, Disposal, Microwave, Refrigerator, Stainless Steel Appliance(s)
Exterior
Garage Spaces 2.0
Utilities Available Electricity Available, Water Available
View Y/N false
Roof Type Shingle
Private Pool false
Building
Lot Description Cul-De-Sac, Level
Story 2
Sewer Public Sewer
Water Public
Structure Type Brick,Aluminum Siding
New Construction false
Schools
Elementary Schools Barfield Elementary
Middle Schools Christiana Middle School
High Schools Riverdale High School
Others
Senior Community false
Special Listing Condition Standard
Read Less
Want to know what your home might be worth? Contact us for a FREE valuation!

Our team is ready to help you sell your home for the highest possible price ASAP

© 2026 Listings courtesy of RealTrac as distributed by MLS GRID. All Rights Reserved.
Nearby Locations