
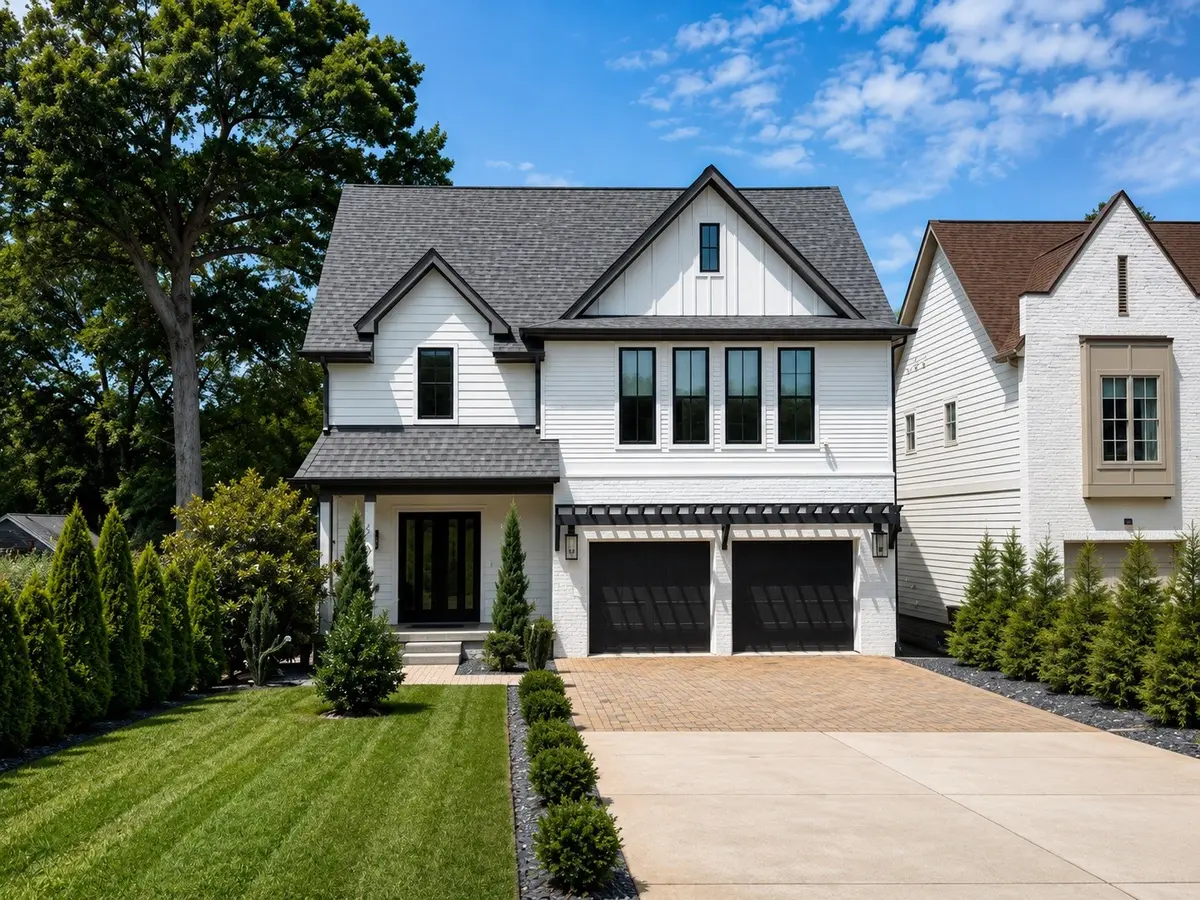




3727 Estes Rd Nashville, TN 37215
5 Beds
7 Baths
4,426 SqFt
Open House
Sun Oct 18, 1:00pm - 4:00pm
UPDATED:
Key Details
Property Type Single Family Home
Sub Type Horizontal Property Regime - Detached
Listing Status Active
Purchase Type For Sale
Square Footage 4,426 sqft
Price per Sqft $451
Subdivision Homes At 3725 & 3727 Estes Road
MLS Listing ID 3512774
Bedrooms 5
Full Baths 5
Half Baths 2
HOA Y/N No
Year Built 2022
Annual Tax Amount $9,762
Lot Size 3,049 Sqft
Acres 0.07
Property Sub-Type Horizontal Property Regime - Detached
Property Description
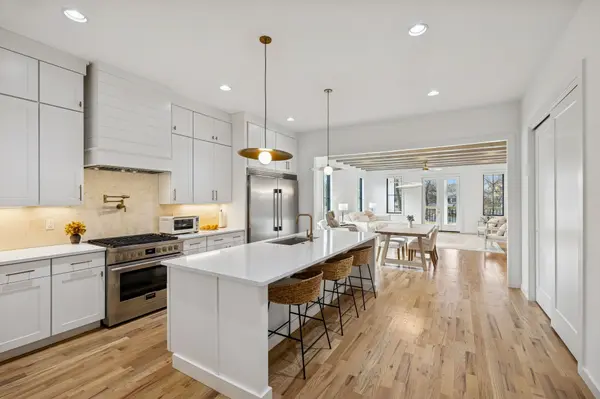
Through the glass double-door entry: soaring ceilings, walls of windows, and natural light. The kitchen, dining, and great room open to one another for everyday life and entertaining. The chef's kitchen has a generous island, a 36-inch Fulgor Milano gas range, an oversized built-in refrigerator, a walk-in pantry, and high-end finishes.
All five bedrooms have private ensuite baths. The primary suite is a true retreat with a gas fireplace, spa-inspired bath, freestanding soaking tub, walk-in tile shower, and vaulted study. Upstairs is smartly zoned — a bonus room with wet bar plus defined rooms that each serve a purpose: a home office, a guest room, a flex space, each with its own place. Dual laundry rooms, one per floor, and designer blinds, most motorized, finish the home.
Outside: a covered porch, a back deck with fireplace, a professionally landscaped fenced yard, and a tucked-away setting for every season. Minutes from Green Hills and roughly 4 miles from downtown, this home brings together location, construction quality, and thoughtful design that's tough to replicate.
Location
State TN
County Davidson County
Rooms
Main Level Bedrooms 1
Interior
Interior Features Bookcases, Ceiling Fan(s), Entrance Foyer, High Ceilings, Open Floorplan, Pantry, Smart Camera(s)/Recording, Walk-In Closet(s)
Heating Central
Cooling Central Air
Flooring Wood, Tile
Fireplaces Number 3
Fireplace Y
Appliance Built-In Gas Range, Dishwasher, Ice Maker, Microwave, Refrigerator, Stainless Steel Appliance(s)
Exterior
Exterior Feature Smart Camera(s)/Recording, Smart Irrigation
Garage Spaces 2.0
Utilities Available Water Available
View Y/N false
Private Pool false
Building
Story 2
Sewer Public Sewer
Water Public
Structure Type Brick
New Construction false
Schools
Elementary Schools Julia Green Elementary
Middle Schools John Trotwood Moore Middle
High Schools Hillsboro Comp High School
Others
Senior Community false
Special Listing Condition Standard
Virtual Tour https://my.matterport.com/show/?m=ZTk1ovC69ok
