



216 Zoder Drive Gatlinburg, TN 37738
3 Beds
2 Baths
1,904 SqFt
UPDATED:
Key Details
Property Type Single Family Home
Sub Type Single Family Residence
Listing Status Active
Purchase Type For Sale
Square Footage 1,904 sqft
Price per Sqft $262
Subdivision Scenic View
MLS Listing ID 3531279
Bedrooms 3
Full Baths 2
HOA Y/N No
Year Built 1975
Annual Tax Amount $607
Lot Size 0.300 Acres
Acres 0.3
Lot Dimensions See survey
Property Sub-Type Single Family Residence
Property Description
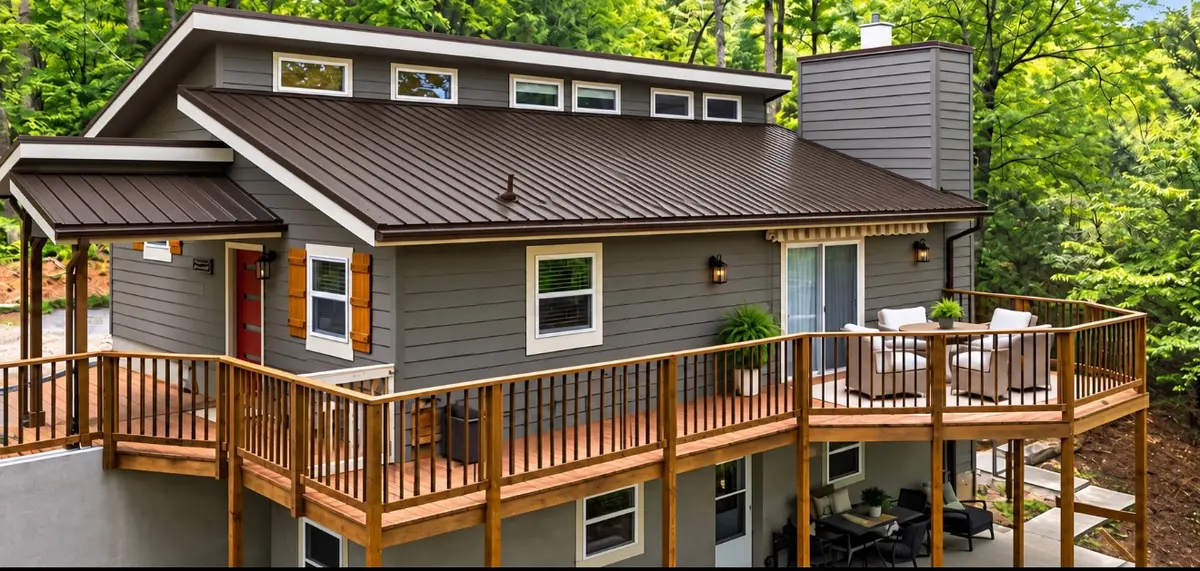
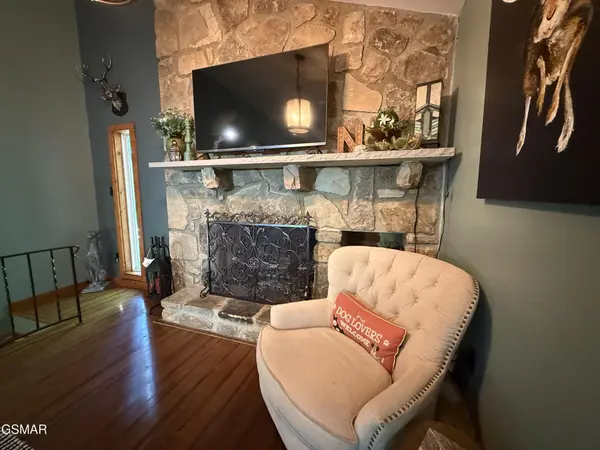
Designed with a striking contemporary layout, this mountain retreat pairs soaring vaulted ceilings and rich wood flooring with two natural stone fireplaces—a classic wood-burning hearth on the main level and a cozy gas fireplace on the lower level—delivering the ultimate blend of comfort and mountain modern style
The Chefs Kitchen is outfitted with sleek stainless appliances, solid surface countertops, gorgeous hickory cabinets, and a large island for added seating & prep space.
The primary suite features a spacious walk-in closet and an updated en-suite bath complete with double vanities, a soaker tub, and large walk-in shower.
Serving as a flexible bonus space ideal for a home office, hobby room, or entertainment hub, the expansive lower level features a natural stone gas fireplace, a spacious bedroom, full bath, and abundant storage. Complete with a hidden Murphy bed for extra sleeping capacity and direct walk-out access to the outdoors, it offers the ultimate multi-functional retreat.
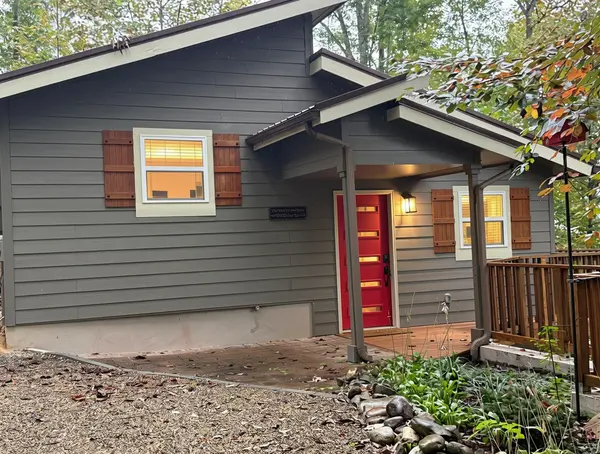
Relax on the spacious deck, host on the patio, or enjoy the large fenced backyard. Built to last with durable Hardi-board siding and a sturdy metal roof. Includes a covered carport (ideal for a motorcycle or gear), two detached storage buildings, ample parking, and easy access from a publicly maintained road.
Tucked away at the end of a quiet dead-end street, this property offers incredible privacy while being within walking distance to Mills Park, local schools, East Parkway, and moments from the historic Glades Arts & Crafts Community. Zoned for private residential use only, it's an ideal full-time home or mountain getaway!
Watch the video tour in the listing and schedule your private tour today!
Location
State TN
County Sevier County
Rooms
Main Level Bedrooms 1
Interior
Interior Features Ceiling Fan(s), High Ceilings, Open Floorplan, Pantry, Walk-In Closet(s), High Speed Internet, Kitchen Island
Heating Central, Electric, Heat Pump, Other
Cooling Ceiling Fan(s), Central Air, Electric, Other
Flooring Wood, Laminate, Vinyl
Fireplaces Number 2
Fireplace Y
Appliance Gas Oven, Gas Range, Dishwasher, Disposal, Dryer, Microwave, Refrigerator, Stainless Steel Appliance(s), Washer, Humidifier
Exterior
Utilities Available Electricity Available, Water Available
View Y/N true
View Mountain(s)
Roof Type Metal
Private Pool false
Building
Lot Description Private, Views, Wooded
Story 1
Sewer Public Sewer
Water Public
Structure Type Fiber Cement
New Construction false
Others
Senior Community false
Special Listing Condition Standard
Virtual Tour https://youtu.be/b0wX0qdKO5E?is=D5Y-Eb8MmgaftMGW
