

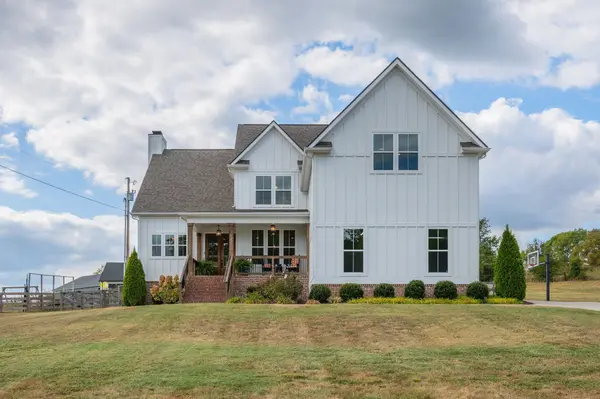



1209 Cliff Amos Rd Spring Hill, TN 37174
4 Beds
4 Baths
3,142 SqFt
UPDATED:
Key Details
Property Type Single Family Home
Sub Type Single Family Residence
Listing Status Active
Purchase Type For Sale
Square Footage 3,142 sqft
Price per Sqft $302
Subdivision Loftin Meadows Phase 1
MLS Listing ID 3603173
Bedrooms 4
Full Baths 3
Half Baths 1
HOA Y/N No
Year Built 2022
Annual Tax Amount $2,765
Lot Size 1.170 Acres
Acres 1.17
Lot Dimensions 100x505
Property Sub-Type Single Family Residence
Property Description
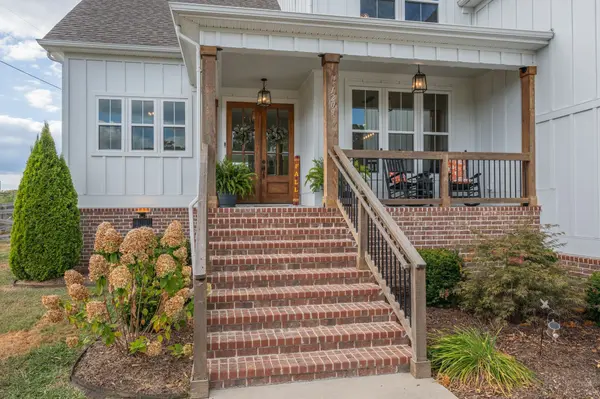
Warm wood accents carry from the front porch (with its tremendous view of the front yard) into the open main level, where soaring ceilings, a dramatic floor-to-ceiling brick fireplace & abundant natural light create an impressive yet comfortable living space. The kitchen anchors the heart of the home with a large island, farmhouse sink, extensive cabinetry & an easy connection to both dining and living areas, as well as the covered back porch for outdoor living with another fireplace & the third-acre fenced back yard.
The main-level owner's suite provides a spacious retreat with walk-in closet & barn-door detail to the beautifully finished bath featuring separate vanities and an oversized tiled shower. Upstairs, three more bedrooms (two of which are ensuite) & a substantial bonus room creates flexible space for media, recreation, work or guests.
A three-car garage adds the storage and functionality buyers want. Located on the Maury County side of Spring Hill with convenient access to Spring Hill, Columbia and I-65, this home delivers the combination that is increasingly difficult to find: a Spring Hill address, over an acre, substantial living space and a home with real character. Schedule your in-person tour today!
Location
State TN
County Maury County
Rooms
Main Level Bedrooms 1
Interior
Interior Features Ceiling Fan(s), High Ceilings, Pantry, Walk-In Closet(s), High Speed Internet, Kitchen Island
Heating Central
Cooling Ceiling Fan(s), Central Air, Electric
Flooring Carpet, Luxury Vinyl, Tile
Fireplaces Number 2
Fireplace Y
Appliance Built-In Electric Oven, Cooktop, Dishwasher, Disposal, Microwave, Stainless Steel Appliance(s)
Exterior
Garage Spaces 3.0
Utilities Available Electricity Available, Water Available, Cable Connected
View Y/N true
View Trees/Woods
Roof Type Shingle
Private Pool false
Building
Lot Description Cleared, Rolling Slope
Story 2
Sewer Septic Tank
Water Public
Structure Type Hardboard Siding,Brick
New Construction false
Schools
Elementary Schools R Howell Elementary
Middle Schools E. A. Cox Middle School
High Schools Battle Creek High School
Others
Senior Community false
Special Listing Condition Standard
Virtual Tour https://www.youtube.com/embed/xCoz1-ooAcc
