
5955 Hunt Valley Drive, Spring Hill, TN 37174
See all 49 photos
5955 Hunt Valley Drive, Spring Hill, TN 37174,Video Tour
5955 Hunt Valley Drive, Spring Hill, TN 37174
REQUEST A TOUR If you would like to see this home without being there in person, select the "Virtual Tour" option and your agent will contact you to discuss available opportunities.
In-PersonVirtual Tour
Listed by Shelley Jeffries • Sekisui House Communities TN, INC
$ 949,990
Est. payment /mo
Open Sun 1PM-4PM

5955 Hunt Valley Drive Spring Hill, TN 37174

4 Beds

4 Baths

4,368 SqFt


Open House

Sun Oct 04, 1:00pm - 4:00pm

Tue Oct 13, 9:30am - 11:00am

UPDATED:

Key Details

Property Type Single Family Home

Sub Type Single Family Residence

Listing Status Active

Purchase Type For Sale

Square Footage 4,368 sqft

Price per Sqft $217

Subdivision August Park

MLS Listing ID 3610774

Bedrooms 4

Full Baths 3

Half Baths 1

HOA Fees $250/qua

HOA Y/N Yes

Year Built 2026

Annual Tax Amount $5,223

Property Sub-Type Single Family Residence

Property Description

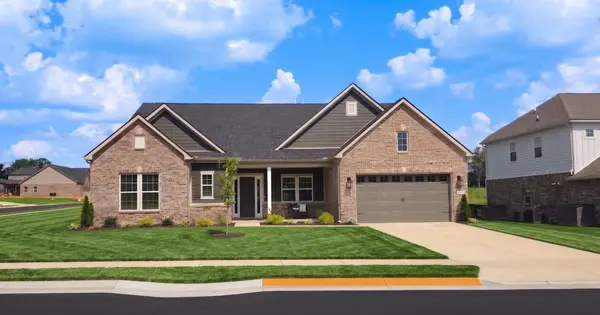
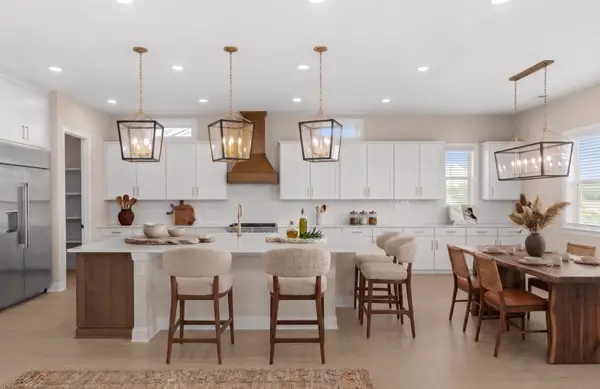
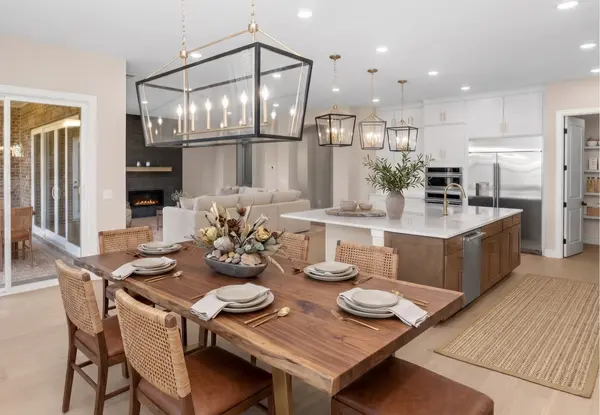
⏳ MOVE-IN READY! // ✨ THE HENLEY AT AUGUST PARK | CORNER LOT 234 is a show-stopping NEW CONSTRUCTION HOME offering a massive 4,368 SQUARE FEET of luxury living in Spring Hill, TN. Quality built with 6" EXTERIOR WALLS, soaring 8' DOORS, and high-end ENGINEERED HARDWOOD FLOORS, this Williamson County property delivers UNMATCHED VALUE. // 🌅 BRILLIANT SPLIT FLOOR PLAN: A grand entry foyer offers stunning sightlines through the OPEN FORMAL DINING ROOM and into an expansive living area anchored by a beautiful GAS FIREPLACE. // 🍳 SHOWSTOPPER KITCHEN: Fully equipped for any event, featuring luxury GAS MONOGRAM APPLIANCES including TWO OVENS and a COUNTER-DEPTH FRIDGE, stunning 2CM QUARTZ COUNTERTOPS (featured consistently throughout the entire home!), and a MASSIVE WALK-IN PANTRY large enough for all your bulk essentials. // 🌳 INDOOR/OUTDOOR LIVING: EXPANSIVE SLIDING DOORS seamlessly extend your gathering area onto a DEEP COVERED BACK PORCH overlooking a lush lawn maintained effortlessly by a full yard RAIN BIRD IRRIGATION SYSTEM. // 🛏️ PRIMARY RETREAT: Tucked away for ultimate privacy, the MAIN-LEVEL PRIMARY SUITE features a 5-PIECE SPA BATH complete with a SOAKER TUB and TILE SHOWER, plus ultra-convenient access to the owner's LAUNDRY. // 🛁 MAIN-LEVEL GUEST WING: Two front guest bedrooms share a JACK-AND-JILL BATH featuring beautiful TILE SHOWERS. In fact, EVERY BEDROOM in this home boasts an oversized WALK-IN CLOSET! // 🎬 SECOND-FLOOR ENTERTAINMENT ZONE: A private upstairs destination complete with a SPRAWLING GAME ROOM, a dedicated MOVIE THEATER AREA, a 4TH BEDROOM SUITE with a FULL BATH, and EXTENSIVE HOLIDAY STORAGE. // 🏊‍♂️ LIFESTYLE & AMENITIES: Enjoy a quiet, walkable community featuring a stunning RESORT-STYLE POOL waiting for the weekend. Zoned for highly sought-after WILLIAMSON COUNTY SCHOOLS. // 📍 PRIME LOCATION: Everyday essentials like Publix and Kroger are conveniently located just 15 minutes away, and the newly opened JUNE LAKE EXIT provides quick a

Location

State TN

County Williamson County

Rooms

Main Level Bedrooms 3

Interior

Interior Features Air Filter, Bookcases, Built-in Features, Entrance Foyer, Extra Closets, High Ceilings, Open Floorplan, Pantry, Walk-In Closet(s), High Speed Internet, Kitchen Island

Heating Central

Cooling Central Air

Flooring Carpet, Wood, Tile

Fireplaces Number 1

Fireplace Y

Appliance Built-In Gas Oven, Built-In Gas Range, Dishwasher, Disposal, Freezer, Microwave, Refrigerator

Exterior

Garage Spaces 2.0

Utilities Available Water Available

Amenities Available Pool, Sidewalks

View Y/N false

Private Pool false

Building

Lot Description Level, Private

Story 2

Sewer Public Sewer

Water Public

Structure Type Hardboard Siding,Brick

New Construction true

Schools

Elementary Schools Allendale Elementary School

Middle Schools Spring Station Middle School

High Schools Summit High School

Others

HOA Fee Include Maintenance Grounds,Recreation Facilities

Senior Community false

Special Listing Condition Standard

Virtual Tour https://www.zillow.com/view-imx/2bd45ce1-f0b7-4397-8a04-6a19be02f0ae/?utm_source=captureapp


RealTracs IDX
Gerran Wheeler

Gerran Wheeler

Broker License ID: 285788

+1(865) 567-9362

GET MORE INFORMATION

Name
Phone*
Message

Go tour this home

5955 Hunt Valley Drive