
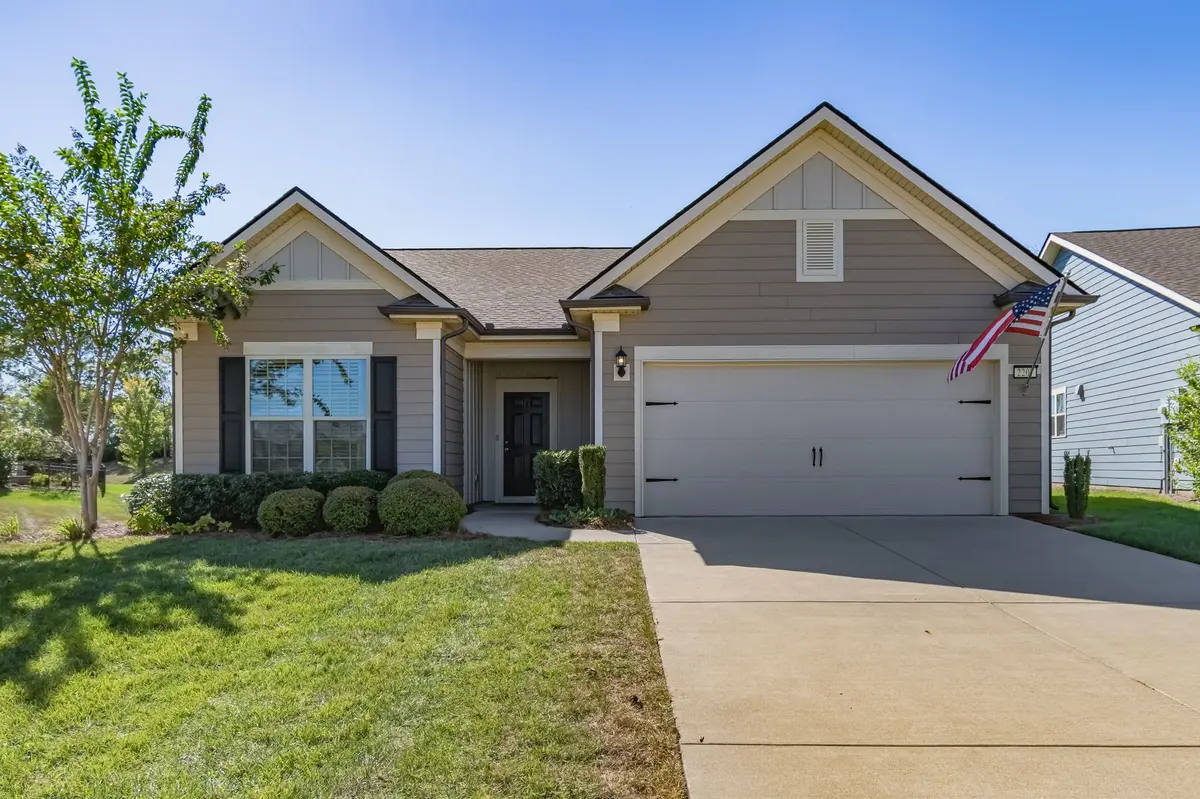
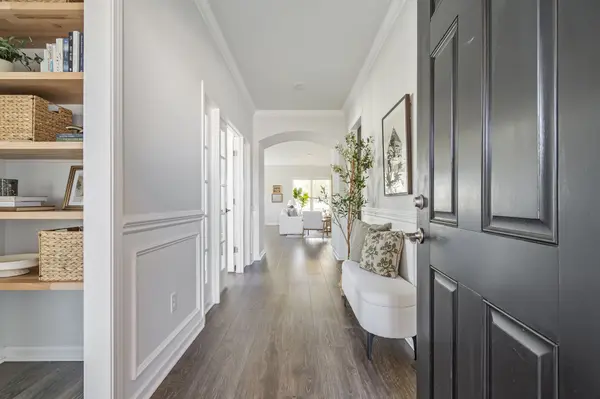
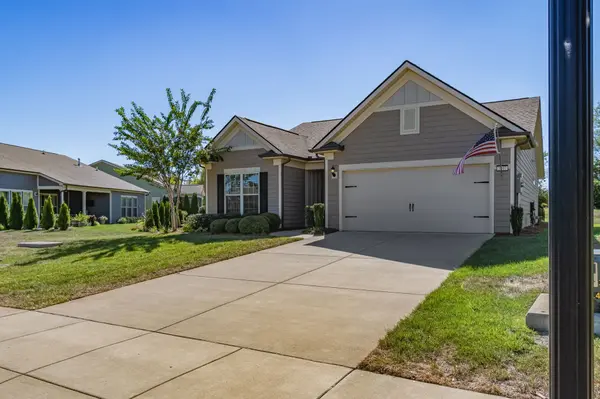

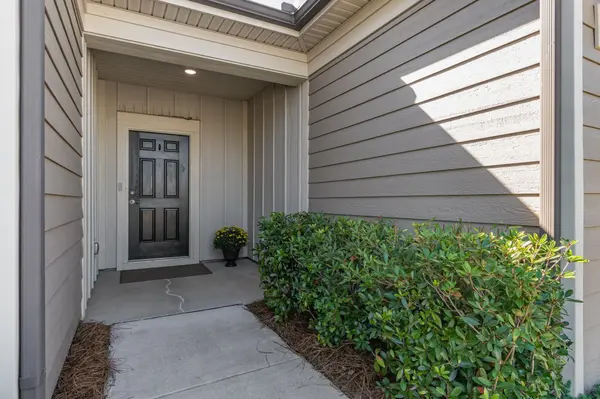

2207 Henderson Dr Spring Hill, TN 37174
2 Beds
2 Baths
1,844 SqFt
Open House
Sun Oct 11, 2:00pm - 4:00pm
UPDATED:
Key Details
Property Type Single Family Home
Sub Type Single Family Residence
Listing Status Active
Purchase Type For Sale
Square Footage 1,844 sqft
Price per Sqft $366
Subdivision Southern Springs Ph 4C
MLS Listing ID 3612810
Bedrooms 2
Full Baths 2
HOA Fees $325/mo
HOA Y/N Yes
Year Built 2019
Annual Tax Amount $2,800
Lot Size 10,890 Sqft
Acres 0.25
Lot Dimensions 46.13 X 160.80 IRR
Property Sub-Type Single Family Residence
Property Description
The spacious kitchen features white painted maple cabinetry, granite countertops, a tile backsplash, under-cabinet lighting, soft-close drawers, roll-out trays, stainless steel appliances, a gas cooktop, direct-vent hood, and a raised dishwasher for added convenience. Whole home water filtration and reverse osmosis has been added. Additional highlights include a motorized lift to the spacious attic storage and an extended, painted and insulated two-car garage. A gas line stub-out makes outdoor grilling easy, while the sunroom provides a comfortable place to relax and enjoy the serene surroundings. Enjoy mature landscaping and a private patio, with front and back yard maintenance handled by the HOA. An owner-installed irrigation system with a timer adds convenience—a feature not found in every unit.
Enjoy the exceptional lifestyle Southern Springs is known for, centered around an impressive 20,000-square-foot clubhouse and an extensive collection of recreational amenities. Residents can enjoy indoor and outdoor swimming pools, fitness facilities, pickleball and tennis courts, walking trails, and a variety of opportunities to stay active and connected. Conveniently located in Spring Hill with easy access to shopping, dining, healthcare, and major roadways, this move-in-ready home offers the perfect combination of low-maintenance living, quality finishes, and resort-style amenities.
Location
State TN
County Maury County
Rooms
Main Level Bedrooms 2
Interior
Interior Features Kitchen Island
Heating Furnace, Natural Gas
Cooling Central Air
Flooring Wood, Tile
Fireplaces Number 1
Fireplace Y
Appliance Electric Oven, Cooktop, Dishwasher, Disposal, Microwave, Refrigerator, Stainless Steel Appliance(s)
Exterior
Garage Spaces 2.0
Utilities Available Natural Gas Available, Water Available
Amenities Available Fifty Five and Up Community, Clubhouse, Fitness Center, Pickleball Court(s), Pool, Tennis Court(s), Underground Utilities, Trail(s)
View Y/N true
View Trees/Woods
Roof Type Shingle
Private Pool false
Building
Lot Description Level
Story 1
Sewer Public Sewer
Water Public
Structure Type Fiber Cement,Brick
New Construction false
Schools
Elementary Schools Battle Creek Elementary School
Middle Schools Battle Creek Middle School
High Schools Spring Hill High School
Others
HOA Fee Include Maintenance Grounds,Recreation Facilities,Trash
Senior Community true
Special Listing Condition Standard
